
China Formwork Systems Driving Efficiency in Modern Construction
2026-11-16
Concrete hasn't changed much in a century. The way we form it, however, has changed everything. Across China, a new generation of formwork systems is compressing construction schedules, cutting waste, and making complex geometries routine. Companies like GETO are at the center of this shift, turning what was once a bottleneck into a competitive edge. If you're still thinking of formwork as just temporary structure, it's time to look again.
Why Chinese High-Rise Teams Are Swapping Timber for Pre-Engineered Aluminum Decks
On most high-rise sites across China, the switch from timber formwork decks to pre-engineered aluminum systems has become less of a trend and more of a quiet resolution. Timber, long favored for its low upfront cost and easy on-site cutting, turns problematic above thirty floors: warping from repeated concrete pours, absorption of moisture during rainy seasons, and the slow accumulation of nail holes and saw kerfs that degrade dimensional accuracy. After three or four cycles, a plywood deck no longer meets the flatness tolerances demanded by modern core-and-slab construction. Aluminum panels, by contrast, arrive with milled edges and a consistent thickness that holds through fifty, sixty, even eighty pours. For teams pushing a floor every four or five days, that repeatability removes the daily gamble of checking each wooden sheet for bow or delamination.
The second driver is crane time. A standard plywood deck gets cut, nailed, and frequently patched on site, tying up labor and hoisting cycles. Pre-engineered aluminum decks are panelized to a project's specific grid, often using a pin-and-wedge connection that assembles without a single nail. A crew of four can set an entire floor's deck in a morning, then strike it the same afternoon once the concrete reaches early strength. There is no scrap pile of offcuts, no waiting for the carpenter to measure and trim around a shear wall corner, and no re-leveling after the first rainstorm. On a 45-story residential tower, that translates to several weeks saved over the full schedule—weeks that directly offset the higher rental or purchase cost of the aluminum system.
Maintenance and site tidiness also tip the balance. Timber decks require regular replacement of face ply, edge banding, and release agent applications that leave residue on slabs. Aluminum, once cleaned, returns to the next floor looking nearly identical to the day it was delivered. Many Chinese contractors now treat the panels as a reusable asset, tracking them with RFID tags between projects rather than discarding them after one building. Combined with stricter site waste regulations and a labor pool that increasingly refuses the dusty, splinter-heavy work of plywood formwork, the move to pre-engineered aluminum becomes less about any single advantage and more about removing a hundred small frictions from the daily pour cycle.
Stacking Floors Faster: The Rise of Climbing Formwork on Megaprojects
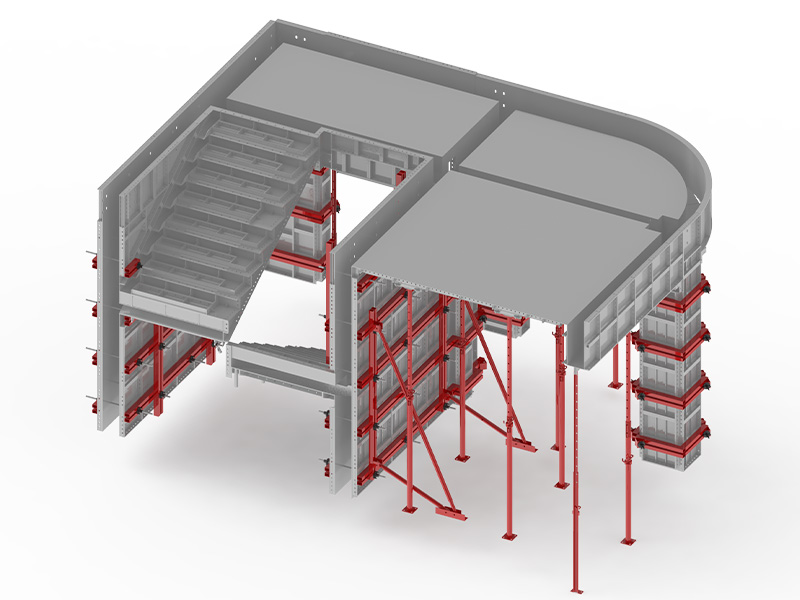
On megaprojects, traditional formwork cycles feel like waiting for paint to dry. Crews build, strip, crane, and rebuild—each repetition eating days that budgets don't have. Climbing formwork changes that rhythm. The system grips the rising concrete core and lifts itself, floor by floor, using hydraulic jacks. No tower crane lifts, no ground-level reassembly. On a supertall tower, that can shave weeks off the structural schedule.
What makes climbing formwork different is not just speed but choreography. Panels stay attached to the structure, guided by rails and powered by push-pull rams. Concrete pours happen behind self-sealing shutters while workers stand on integrated platforms—pouring, reinforcing, and striking without waiting for external hoists. Contractors on record-breaking projects now plan logistics around the jump cycle, not around crane availability.
The rise of climbing formwork also reshapes safety and quality. Enclosed working decks reduce fall exposure, and cured concrete cures under consistent temperature and humidity control. Jump cycle times of three to four days per floor are common, with some teams hitting two-day cycles on repetitive cores. For megaproject teams, that cadence turns formwork from a bottleneck into a metronome.
Cutting Concrete Waste with Reusable Panel Systems Made in Guangdong
Concrete has long been one of the most wasteful materials on a construction site. Traditional formwork gets torn down after a single pour, leaving piles of timber, plywood, and plastic that end up in landfills. In Guangdong, a growing cluster of manufacturers is changing this by producing reusable panel systems designed to be assembled, stripped, and reassembled dozens of times over. The panels are precision-molded from high-strength composites and extruded aluminum, with interlocking edges that seal tightly to prevent slurry leakage. Contractors report cutting their concrete waste by more than half on residential high-rise projects, simply because the same set of panels moves from floor to floor without degrading.
What sets the Guangdong-made systems apart is the focus on modularity under real job-site conditions. Each panel is engineered to withstand the rough handling of crane lifts and the accidental bumps of rebar crews. The surface coating resists alkali attack from fresh cement, so there is no need for chemical release agents that contaminate the mix and produce off-spec waste. Workers quickly learn to snap the panels into steel frames with minimal training, and when a section does get damaged, only the broken module is replaced instead of the entire form. This granular repair approach keeps the whole set in circulation far longer than conventional systems.
The environmental benefit goes beyond saving concrete. Because panels are reused, fewer trees are cut for plywood, fewer trucks haul single-use forms to the dump, and less dust and debris accumulates around the site perimeter. Some projects in the Pearl River Delta have integrated the panel rental model directly into their procurement, paying per square meter per cycle rather than buying formwork outright. This shifts the incentive toward durability and careful handling, and it gives smaller builders access to high-quality systems they could never afford to own. As more sites in Southeast Asia and the Middle East source these Guangdong-made panels, the reduction in concrete waste becomes a practical, measurable part of the construction schedule rather than an afterthought.
What a 72-Hour Floor Cycle Actually Requires from Modern Formwork Design
A 72-hour floor cycle puts almost no pressure on the pour itself; the real demand lands on how quickly formwork can be stripped and re-erected without compromising early-age concrete. Modern systems rely on drophead or beam-and-panel arrangements that let facing panels come off within 24 to 36 hours while the props keep carrying the slab. That split between panel removal and prop removal changes the entire design logic: instead of waiting for full strength, the formwork engineers must calculate load paths through partially cured slabs and into the floors below, often requiring backpropping over two or three levels, with reshoring layouts planned as carefully as the formwork itself.
Weight and repeatability become the real bottlenecks. If each panel set needs a crane and a crew to make awkward adjustments, the cycle slips from lost minutes, not lost days. That is why contemporary formwork favors modular aluminum frames, quick-release connections, and panel sizes that one or two workers can handle without mechanical help. Tolerances are not just about final slab flatness; a few millimetres of misalignment at a joint can turn into hours of rework when the system is reused across multiple floors. The design has to absorb construction loads from concrete placement and worker traffic long before the slab reaches design strength, which means the formwork itself is often stiffer than the young concrete it supports.
What finishes the cycle is not the concrete but the information and material flow. The formwork design must anticipate identical or phased floor layouts so the same panel sets can move upward without being broken apart or re-cut. Any geometry change between levels kills the rhythm. Modern designs also integrate edge protection, access platforms, and safety screens into the moving system, removing the need to set up and take down separate temporary works. On many projects, concrete maturity monitoring is paired with the formwork plan to justify stripping at 50 to 60 percent of specified strength, but that only works if the structural engineer and formwork supplier agree on early-age deflection limits and load redistribution. The 72-hour cycle, in other words, is really a test of whether the formwork can behave like a production machine rather than a one-off assembly.
BIM-Linked Formwork Planning That Keeps Tolerances Tight on Site
Linking formwork layout directly to the BIM model removes the guesswork that usually creeps in when shop drawings and field measurements drift apart. Instead of pulling dimensions from a separate 2D set, crews work from the same coordinate system the structural engineer used. That makes it easier to catch conflicts between formwork panels, embeds, and rebar before the pour, not after. When a sleeve or anchor is off by a few millimeters, the model flags it early enough to adjust the formwork instead of chipping concrete later.
On sites with repetitive floors or complex cores, this connection keeps tolerances from stacking up. Formwork manufacturers can export panel layouts from the model, and the site team can verify each setout against control points that are already in the file. If a slab edge or opening shifts during coordination, the formwork updates follow automatically. That means the crew isn't working from an outdated mark-up taped to a column.
The real payoff shows up in handover. When as-built scans or survey checks are compared with the original model, any variation in walls, slabs, or cast-in items is easier to isolate and document. Because the formwork was planned from the same geometry, deviations tend to be within the specified tolerance band rather than the usual field-adjusted margin. That reduces the number of nonconformance reports and gives the next trade a cleaner starting point.
From Manual Props to Self-Climbing Platforms: A Shift in Site Logistics
Not long ago, moving formwork on a high-rise meant crews hauling dozens of steel props, wedges, and plywood panels by hand or with a tower crane that was already overloaded. The process chewed through labor hours and created pinch points where a dropped pin or a misaligned shore could stall the entire deck cycle.
Self-climbing platforms changed that arithmetic. By mounting the formwork assembly on hydraulic or electric lifts that ride up the completed structure, the platform carries its own weight, the trailing screens, and even the next pour's rebar. The crane is freed for materials, while the crew now spends more time on alignment and concrete quality rather than hauling gear between floors.
The real shift, though, shows up in the schedule and the safety record. A self-climbing system can complete a cycle in three to four days without depending on crane availability or the weather window for lifting props. Fewer manual moves mean fewer hand injuries, fewer dangling loads, and a less cluttered work area. It is less a change of equipment than a change in how the site breathes.
FAQ
Their modular design and precise factory production mean fewer adjustments on site. Many Chinese manufacturers use automated welding and laser cutting, so panels arrive with consistent dimensions and can be reused across multiple pours without losing alignment.
They are built for fast assembly and stripping. Integrated panels and support frames let crews move from one floor to the next quickly, often cutting concrete cycle time by 30 to 50 percent compared with traditional timber formwork, because there is less on-site measuring and cutting.
Yes. Several suppliers specialize in climbing and self-climbing systems designed for high-rise cores. These systems remain stable under wind loads and use hydraulic lifting, which reduces crane dependency and keeps the worksite moving even on tight urban lots.
High-strength steel frames, aluminum panels, and film-faced plywood are the most common. Steel provides load-bearing capacity, aluminum keeps panels light enough for manual handling, and plywood gives a smooth concrete finish. Some factories also offer plastic composite panels for budget-sensitive projects.
Not usually. Many factories have CNC machining centers and can produce curved or non-standard forms directly from BIM models. This custom work is often more precise than on-site carpentry and can be reused for repeated architectural elements.
Chinese systems are frequently 20 to 40 percent less expensive than comparable European options, but quality varies widely. It is smart to look for suppliers with export experience, third-party testing reports, and clear warranty terms rather than choosing the lowest price.
Common practices include dimensional tolerance checks, weld inspections, and full trial assembly before shipping. Many operate under ISO 9001 and mark key connection points to prevent mistakes during on-site installation, which helps keep tolerances tight across large pours.
Standard systems come with built-in working platforms, guardrails, and fall protection attachments. Panel connections are designed to reduce time spent near open edges, and many designs allow workers to move safely across the top of the formwork while placing concrete.
Conclusion
Across China’s high-rise jobsites, plywood and timber props are disappearing fast. Construction teams that once framed slabs by hand now set pre-engineered aluminum decks, cutting cycle times and reducing reliance on skilled carpenters. On megaprojects, climbing formwork has become the default for vertical cores and shear walls, letting crews stack floors without dismantling and re-erecting panels after every pour. Guangdong’s reusable panel systems add another layer of savings: because panels are designed for dozens of reuses, concrete waste drops sharply, and fewer offcuts end up in landfills. The result is a quieter, cleaner deck cycle that still holds tight dimensional control.
Speed alone does not deliver a 72-hour floor cycle. Modern formwork design must account for early-age concrete strength, reshoring loads, crane time, and worker access. BIM-linked planning is what keeps tolerances tight on site: formwork models generated directly from the structural model flag clashes, panel sequencing, and pour breaks before formwork is ever delivered. This digital handoff removes guesswork from layout and lets supervisors walk the deck with fewer surprises. At the same time, site logistics are shifting away from manual props and scaffold towers. Self-climbing platforms now carry formwork, tools, and crews upward as the structure rises, reducing crane demand and eliminating the repetitive lifting that used to slow top-out dates. Together, these systems form a feedback loop: better planning feeds faster assembly, faster assembly feeds less waste, and less waste feeds more predictable budgets.
Contact Us
Contact Person: Quanhui Nian
Email: [email protected]
Tel/WhatsApp: 8618070545691
Website: https://www.getoglobal.com/