
China Vision Measuring System: Advancements and Applications in Precision Metrology
2026-10-24
Precision metrology in China has undergone a quiet revolution, driven by vision measuring systems that combine optical imaging, advanced algorithms, and automated stage control to deliver micron-level accuracy at remarkable speed. Once limited to gaging blocks and calipers, modern quality labs now rely on these non-contact instruments to inspect intricate geometries, from smartphone components to medical implants. In this article, we explore the key advancements shaping China's vision measuring landscape—such as sub-pixel edge detection, multi-sensor fusion, and AI-assisted defect recognition—and examine how they are applied across electronics, automotive, and aerospace manufacturing. Whether you're a QC engineer evaluating new metrology equipment or a production manager looking to reduce inspection bottlenecks, understanding these developments is essential. A notable contributor to this field is JATEN, whose vision measuring systems have gained recognition for their stability and user-friendly software, reflecting the broader trend toward smarter, more accessible precision measurement. Read on to discover how these tools are redefining what's measurable—and why that matters for your next project.
Rethinking Precision in China's Vision Measuring Systems
For years, precision in vision measuring has been treated as a simple numbers game: more megapixels, smaller pixel pitch, higher sub-pixel interpolation factors. Chinese manufacturers have excelled at pushing these specs upward, often at price points that make Western competitors uneasy. But walking through a busy electronics assembly line in Shenzhen, you notice something odd. The data sheets promise micron-level repeatability, yet operators still keep a set of feeler gauges nearby. The gap between catalog accuracy and floor-level trust suggests we've been measuring the wrong thing.
The real problem isn't whether a system can resolve 0.5 microns under lab conditions. It's whether it can do so after eight hours of thermal cycling, with vibration from a nearby stamping press, and a batch of parts that have slightly different surface finishes. Chinese factories don't run like metrology labs. They run hot, dusty, and fast. A vision system that needs a climate-controlled enclosure and a granite base the size of a washing machine is not a measurement tool—it's a laboratory transplant that will eventually be bypassed by a skilled worker with a dial indicator.
A more useful definition of precision for China's manufacturing reality would weigh three factors equally: short-term repeatability under fluctuating ambient conditions, long-term drift without recalibration, and robustness against typical surface and lighting variations. Some domestic suppliers are starting to address this by embedding thermal compensation maps into their calibration routines or by using multi-spectral illumination to flatten the effect of oily residues. These moves don't make for flashy spec sheets, but they build the kind of precision that survives contact with an actual production floor—and that's the only kind that matters for the next decade of Chinese manufacturing.
The Optical Advantage Over Traditional Contact Probes
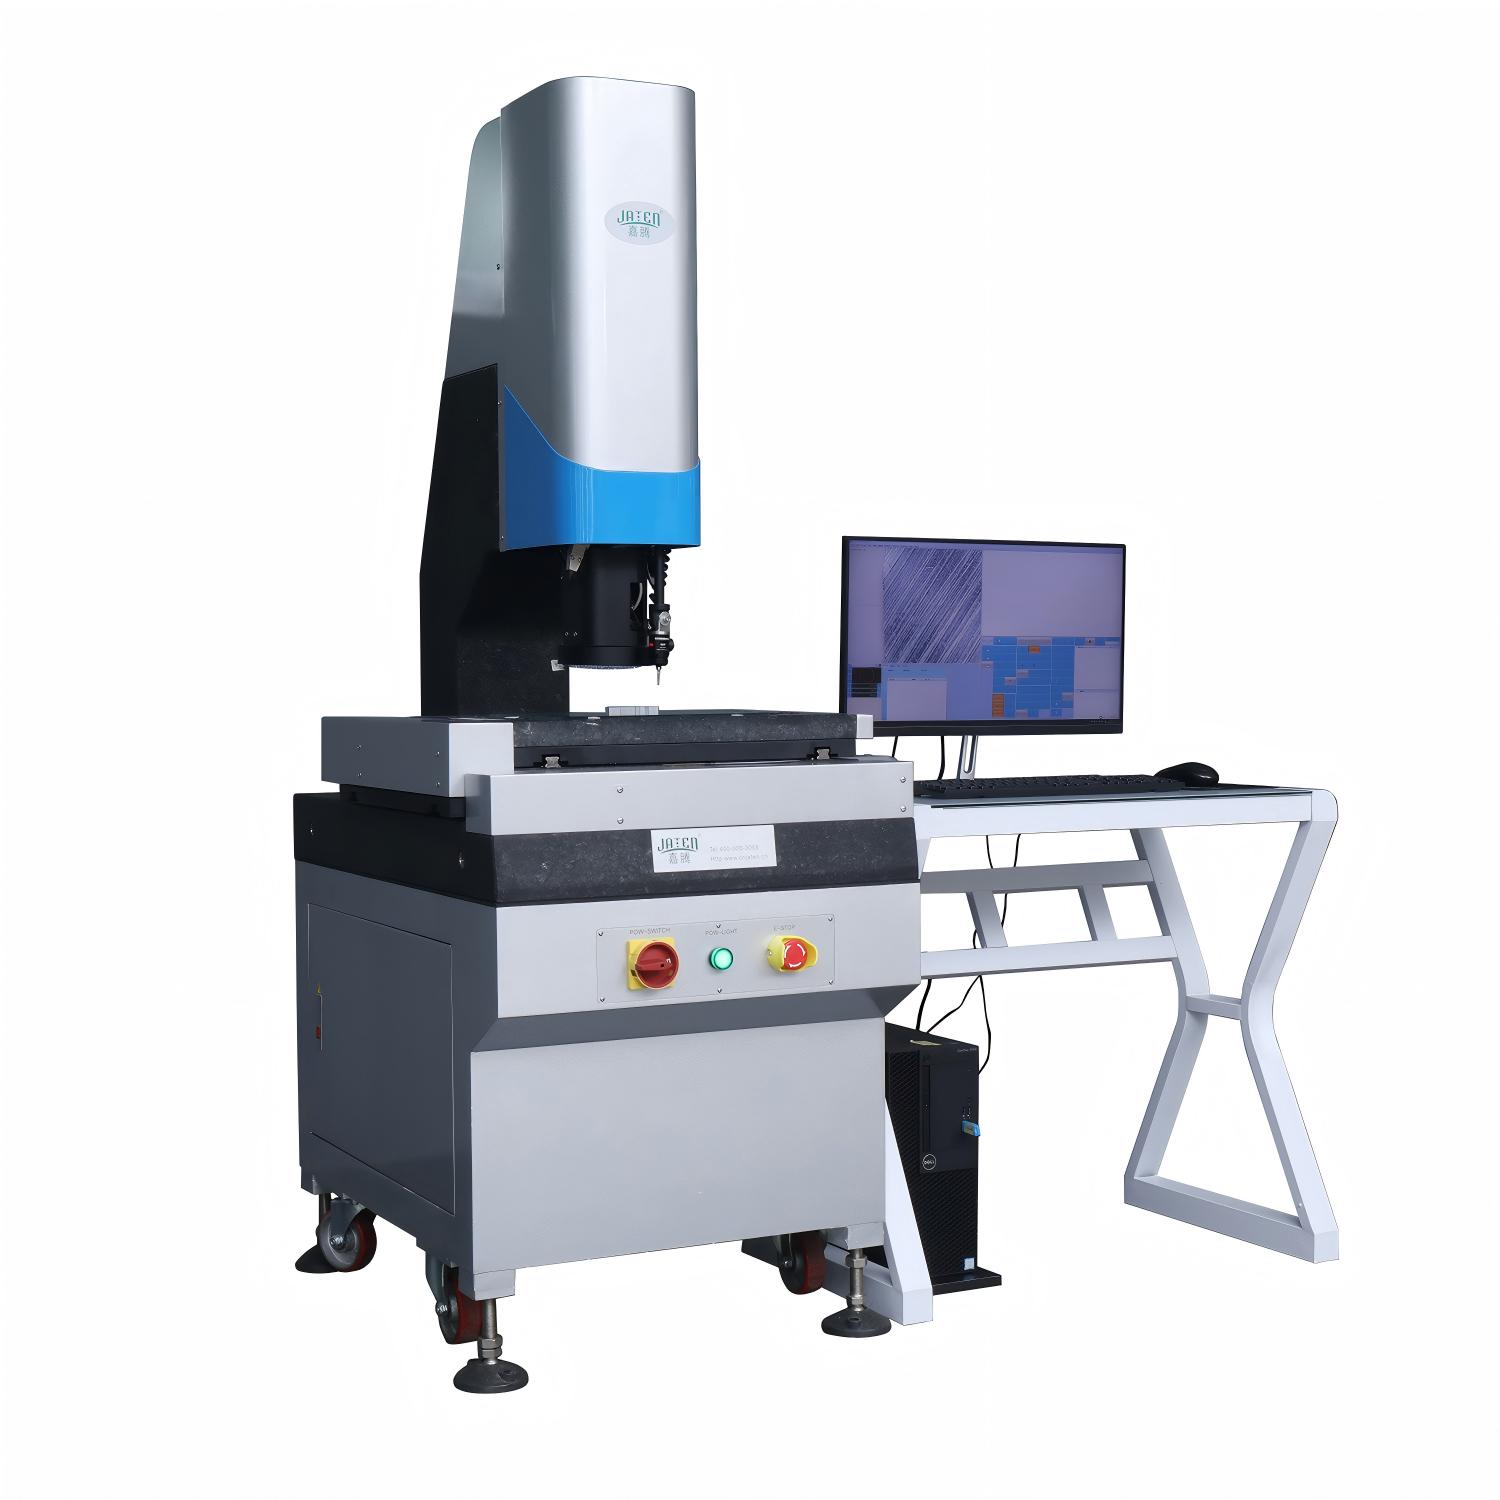
Contact probes rely on touch, and that dependency shows up as rounded tips, scratched surfaces, and drift that creeps into readings after a few hundred cycles. Replacing a stylus or recalibrating a trigger force interrupts the workflow, while an optical system simply looks at the part and stays out of the way.
The real jump in data comes from how much an optical sensor gathers in one pass. Instead of bouncing from point to point, it captures dense point clouds that expose fine edges, sharp corners, and soft textures a physical probe either misses or flattens. That density matters when the part has thin walls, freeform curves, or materials that deform under even a few grams of force.
There is also the question of reach. Optical systems measure inside narrow slots and around fragile details without needing different stylus lengths or rotary heads. A lens can inspect a micro-molded feature or a mirror finish in the same setup that would leave a contact probe searching for a safe place to land.
Advanced Lighting Techniques for Reliable Edge Detection
Reliable edge detection often fails not because of the algorithm, but because the lighting lets contrast collapse at the very boundary you need to measure. A diffuse dome light may seem safe, yet it flattens micro-height transitions and hides chamfer edges on machined parts. Switching to a low-angle ring light or a darkfield configuration can turn a nearly invisible scratch or a shallow step into a crisp, high-contrast line. The trick is to stop lighting the whole part evenly and start using shadow as a feature.
For specular or mixed surfaces, a single light source creates hotspots that confuse gradient-based detectors. Combining a co-axial light with crossed polarizers suppresses direct glare, then adding two opposing bar lights at grazing angles reveals the true physical edges without blooming from reflections. When part geometry varies, a multi-shot approach becomes necessary: fire each segment in sequence, keep exposure and working distance locked, and fuse the images by taking the maximum response per pixel. This yields an edge map that stays stable across surface finish changes, oil films, and slight part-to-part positioning drift.
Software and Algorithms Powering Modern Vision Measurement
Modern vision measurement leans heavily on subpixel edge detection and robust feature matching. Algorithms like Canny, RANSAC, and least-squares fitting have moved from academic exercises to production workhorses, but the real shift is in how they are combined. Adaptive thresholding paired with local gradient analysis, for instance, lets a system measure a machined edge to within a few microns even when lighting drifts across the line.
On top of classic geometry, deep learning now handles the messy parts: segmenting overlapping parts in a bin, flagging surface defects that do not match a fixed rule, or learning the difference between a real edge and a shadow. Convolutional networks trained on small, domain-specific datasets often outperform broad pretrained models because the visual language of an assembly line is narrow but unforgiving.
Calibration and real-time performance tie it all together. Software must correct lens distortion, perspective, and sensor noise while staying deterministic enough for inline inspection. Fast implementations such as GPU-accelerated convolution, look-up tables for geometric transforms, and compiled pipelines that skip unnecessary frame copies are what separate a demo from a tool that runs 24/7 next to a conveyor.
Real-World Accuracy in Consumer Electronics and Automotive Production
On consumer electronics lines, a pick-and-place machine may boast ±0.02 mm repeatability, but the real number drifts when the shop floor warms from a morning shift to a late one, or when solder paste thickness varies between batches. Thin-bezel displays, micro camera modules, and high-density boards only stay in spec if that drift is caught and corrected on the fly, not just during a first-article check in a temperature-controlled lab. The useful accuracy is the one that survives material lot changes, thermal expansion, and the occasional rush order.
Automotive production adds another layer: stamped panels spring back differently per coil, welding heat pulls a body-in-white a fraction of a millimeter out of nominal, and a robot’s tooling wears enough to shift a mounting point. These small errors compound into hard fits, squeaks, or worse if no one compensates for them. Many plants now put laser profilers or force-sensing end effectors at high-risk stations, feeding live offsets back into the robot path instead of relying on the robot’s catalog repeatability.
What separates a line that holds tolerance from one that fights it is closed-loop correction speed and stiffness, not just a single machine’s spec sheet. In both consumer electronics and automotive manufacturing, the trend is the same: measure, compensate, and measure again within the cycle. That turns accuracy from a static promise into a condition the line actively maintains through thousands of parts, shift after shift.
Calibration and Error Budgeting for Industrial Vision Systems
Calibration in industrial vision rarely behaves like the textbook case. A camera mounted over a production line drifts as the casting cools, the lens barrel expands, and the fixture settles. What passes a morning validation can be off by several pixels after lunch. The practical task is not achieving a perfect pinhole model but establishing a procedure that detects when the model no longer matches the scene. Many facilities now store calibration histories per camera, comparing current reprojection error against a rolling baseline rather than an absolute threshold.
Error budgeting forces a conversation about which tolerances actually matter. A 0.1 pixel distortion from the lens may be irrelevant if the conveyor belt vibrates enough to move the part by 2 pixels between trigger and exposure. The budget allocates a share of the total allowable measurement uncertainty to each component: optics, sensor noise, illumination fluctuation, part presentation, and mechanical repeatability. This prevents over-engineering the optics while ignoring the loose bracket that lets the camera nod under fan vibration.
The interaction between calibration residuals and error budget lines is where most systems fail silently. A calibration routine that reports low RMS error on a checkerboard does not guarantee low error on a glossy metal surface with different working distance. Smart integration logs the residual pattern—not just the scalar—and flags anisotropic errors that suggest a loose mount or uneven backlight. When the budget is consumed by one source, recalibration is often the wrong fix; tightening a bolt or shading a window costs less and lasts longer.
FAQ
Their strength comes from tight integration between high-resolution industrial cameras, telecentric optics, and sub-pixel edge detection algorithms. Many systems are built around modular staging platforms that combine linear motors with granite bases, which cuts vibration and thermal drift enough to hold micron-level repeatability in ordinary production rooms.
Accuracy has moved forward through better illumination control, especially programmable multi-angle LED rings that reduce edge uncertainty on shiny or rounded parts. On the software side, deep-learning-based contour extraction now handles low-contrast edges more reliably than traditional gradient methods, and closed-loop scale calibration with reference standards brings measurement uncertainty down to around one micrometer on compact workpieces.
Electronics manufacturing, precision machining, injection molding, and medical device production see the largest gains. For example, connector makers use these systems to verify pin pitch and coplanarity at high speed, while mold shops rely on them to check critical dimensions on complex cavities before steel is cut further.
Instead of relying on a single light source, many systems combine coaxial, ring, and low-angle dark field lighting in one measurement routine. Operators can switch segments programmatically, so a polished metal surface is measured with coaxial light while a threaded or knurled feature is captured with oblique illumination. This avoids the blown-out highlights that ruin edge detection.
Software does a lot of the heavy lifting by auto-detecting geometric primitives, fitting circles or lines with robust outlier rejection, and building coordinate systems from datum features. It also stores measurement recipes, so an inspector can recall a full inspection plan in seconds. Advanced packages include GD&T evaluation and real-time SPC trend charts, which turn raw pixel data into actionable process feedback.
Domestic supply chains for linear stages, optics, and cameras help keep prices lower while still using hardened components like crossed-roller guides and glass scale encoders. Many factories find that a mid-range Chinese system delivers repeatability within two microns for under half the cost of comparable imported equipment, and local service teams reduce downtime when calibration or repair is needed.
Yes, when configured with automated part loading, strobed lighting, and optimized measurement paths. Some systems use a moving bridge or fixed camera with a motorized stage to cut measurement time to a few seconds per part. For example, a stamped connector can be measured in under three seconds, including auto-focus and reporting, which matches typical cell-based production takt times.
The clearest shift is toward multi-sensor fusion, where 2D vision is combined with touch probes, laser line scanners, or white light interferometry on the same platform. There is also growing use of edge AI for real-time defect classification and autonomous measurement planning. At the same time, cloud-ready data formats are making it easier to feed inspection results into factory-wide quality systems without manual transcription.
Conclusion
China's vision measuring systems have moved past the old assumption that micron-level repeatability hinges on rigid staging and vibration isolation alone. By rethinking precision as a system-level property, manufacturers now pair sub-pixel edge extraction with thermally stable granite bases and high-resolution telecentric optics. This shift matters most where traditional contact probes struggle: small, flexible, or mirror-finished parts. Optical measurement avoids surface deflection and probe wear, while multi-angle ring lights and coaxial illumination keep edge detection reliable on chamfered, reflective, or low-contrast features. In consumer electronics production, that means measuring smartphone frame apertures or connector pin positions without slowing the line.
Behind the hardware, closed-loop algorithms do the heavy lifting. Auto-focus routines, edge tracing, and geometric fitting run on GPU-accelerated software, allowing hundreds of features to be extracted from a single field of view in seconds. Automotive suppliers use these capabilities to verify stamped bracket holes, gear tooth profiles, and sealing surfaces against GD&T callouts. Industrial deployments also depend on rigorous calibration: artefact-based correction, thermal compensation, and error budgeting keep uncertainty within a few micrometres across full travel. Rather than treating the vision system as a camera on a stage, Chinese manufacturers treat it as a metrology instrument, with repeatability tests, environment monitoring, and traceable standards built into daily operation. The result is not just faster inspection but measurement data that production engineers can actually trust for process control.
Contact Us
Contact Person: Volien
Email: [email protected]
Tel/WhatsApp: +86 18029161762
Website: https://www.jatentech.com/