
Investment Casting Factory Techniques for Complex Metal Parts
2026-11-18
Getting a complex metal part from CAD to a cast component is rarely a straight line. It takes more than wax and molten metal—it takes a factory that understands how the entire investment casting process affects accuracy. At Supreme Machinery, those techniques are built around holding fine details, controlling shrinkage, and producing parts that need less downstream machining. Here's a closer look at the methods behind high-quality investment castings.
What the Wax Pattern Gets Right Before Any Metal Arrives
Long before the pour, the wax pattern has already done the quiet work that determines whether a casting will read as crisp or clumsy. It locks in the exact geometry the metal will inherit, but more than that, it absorbs the awkward realities of shrinkage and thermal movement so the final part doesn't have to. Every fillet, boss, and thin wall is negotiated here, in a material that is deliberately temporary but has to behave like a stand-in for the real thing.
What often goes unnoticed is how much the wax pattern gets right about rhythm. It pushes molten wax into a cavity, freezes, releases, and then gets assembled into a tree with the same orientation logic a foundry will use later. If a section is too delicate to survive ejection, or a joint is placed where turbulence will bite, the wax shows it now. That early feedback is cheaper than any downstream correction.
There is also a kind of rehearsal in the surface. The wax picks up the die's polish or texture and carries it through the ceramic shell, so the metal never has to invent detail from scratch. By the time the first heat arrives, the important decisions about form, feed, and finish have already been made.
How the Ceramic Shell Builds Tolerance Into Complex Shapes
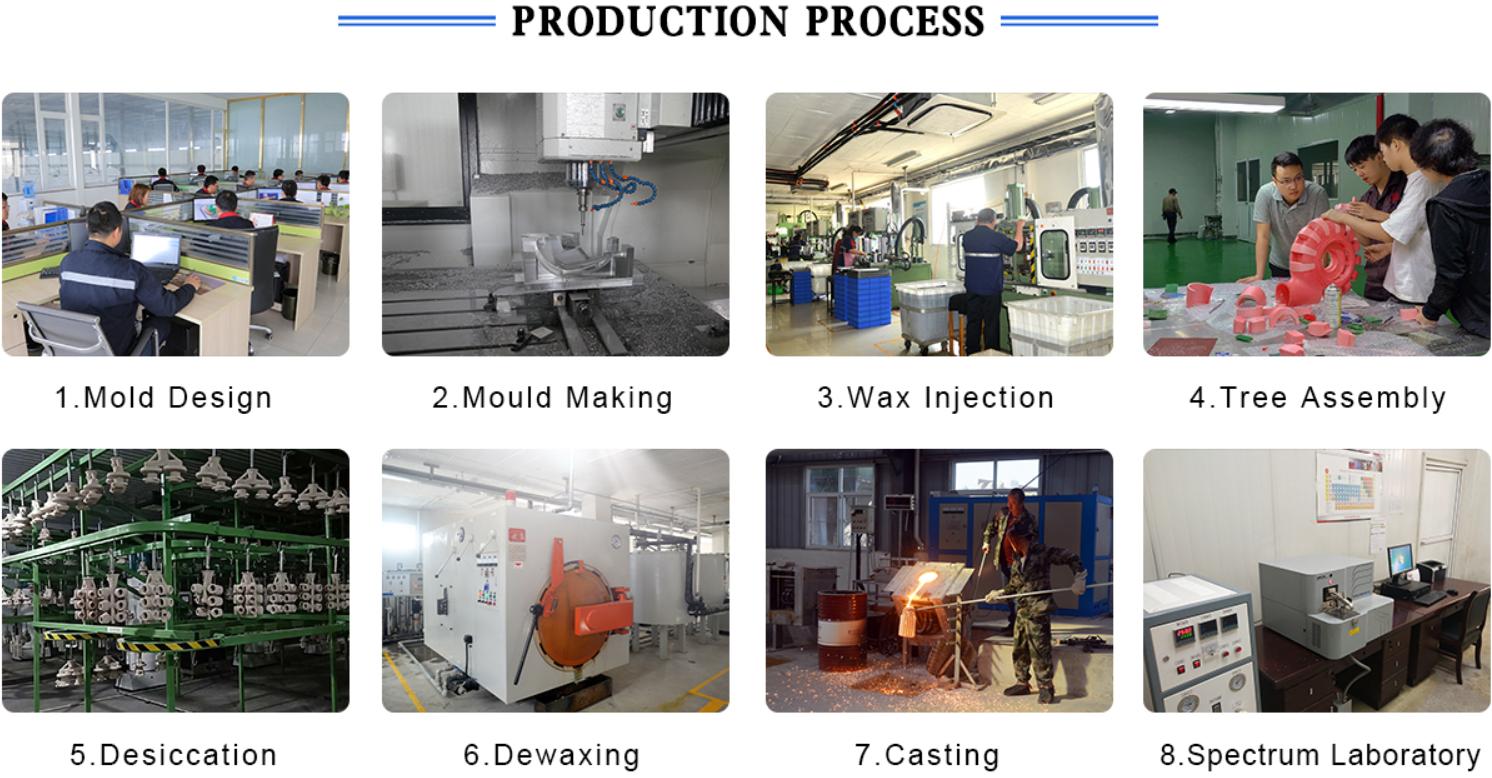
In lost-wax casting, tolerance is not simply machined into the final part after the fact. It starts accumulating the moment the first slurry coat touches the wax pattern. The ceramic shell forms through repeated dipping and stuccoing, each layer locking in a thin, even skin that mirrors the pattern’s surface rather than imposing a rigid geometric correction. Because the shell grows outward in controlled increments, it absorbs slight variations in the wax without transferring every local irregularity straight through to the metal. The result is a mold that can hold narrow bands across recesses, thin walls, and undercuts that would defeat a conventional reusable mold.
Much of that ability comes from how the shell responds during drying and firing. Each coat is allowed to cure before the next one goes on, which prevents internal stress from accumulating in one thick, brittle layer. As the shell is heated, the wax expands and drains away before the ceramic reaches full strength, leaving behind a cavity that has already adjusted to thermal movement. The fired shell remains slightly permeable, helping gases escape during pouring and reducing pressure-driven distortion in fine features. These small physical shifts, handled in sequence, give the final casting room to settle within dimensional limits instead of fighting the mold.
What makes the method striking is that tolerance becomes a property of the process rather than a corrective step. Complex profiles with blended radii, varying section thickness, or deep internal passages can be held because the shell does not need to be assembled from fixed tooling segments. It forms around the pattern as a continuous ceramic body, so the parting lines and mismatch typical of rigid molds are largely absent. In practice, this allows foundries to hold demanding geometries without chasing every dimension through secondary operations, turning the shell itself into the quiet mechanism that keeps the shape stable from pattern to pour.
Alloy Selection When Thin Walls Meet Internal Passages
Thin walls pull heat out of metal fast, while an internal passage holds heat and slows solidification around the core. That mismatch puts alloy selection under pressure before a single gate or vent is placed. Fluidity has to be high enough to push a sound skin through sections that may be only a couple of millimeters thick, but a long freezing range turns the passage walls into a feeding problem. What works in a simple bracket can fail quickly once the geometry includes a blind oil gallery or a water jacket.
Alloys close to a eutectic composition often become the starting point because their tighter solidification range produces less mushy tearing at the edges of the passage. The tradeoff is rarely hidden: better castability usually comes with lower elongation or more sensitivity to iron content. In practice, foundries tune the melt rather than chase a single grade. Strontium modification, controlled iron, and a lower superheat can help the thin sections fill without making the internal passage act like a shrink sponge.
The final call usually depends on how the passage is formed and where the hot spot lands. If the core is short and well cooled, a conventional Al-Si-Cu alloy may survive. If the passage runs deep and the wall cross-section varies, vacuum assist or a more forgiving alloy with lower dissolved gas pickup becomes more valuable than a higher tensile number. At that point, the alloy is not being chosen for the whole casting; it is being chosen for the intersection where the thin wall and the passage stop cooperating.
Gate Placement and Thermal Gradients as Detail Protectors
Gate placement often decides whether fine ribs, grain textures, or thin shutoffs survive filling intact. When a gate drops melt directly onto a fragile feature, the local velocity and shear can wash away surface detail or cause hesitation that freezes a skin too early. Moving the gate toward a thicker boss or a less visible edge gives the flow front a chance to settle into a stable pattern before it reaches delicate areas, so the polymer still has enough heat and pressure to replicate sharp corners.
Thermal gradients work the same way but from the other direction. Instead of only managing where the melt enters, they manage how quickly the cavity loses heat across its length. A mold that runs much cooler near a fine detail than at the gate can create a front that slows down, skins over, and leaves micro features partially filled. By selectively warming the steel around textured or thin sections, or allowing the gate region to stay hotter without raising bulk melt temperature, the gradient keeps the polymer mobile just long enough to push into the last micron of the cavity.
The useful trick is to combine the two: place the gate where flow length to the vulnerable detail is short but not violent, then shape the thermal profile so the melt does not give up its heat too early in that path. This reduces the need for excessive packing pressure that can flash the parting line or distort inserts. It also means small features are protected not by a single setting, but by the way the filling pattern and cooling history overlap.
Heat Treating and Straightening Without Losing Cast Geometry
Heat treating cast parts often creates a hidden conflict: the very process that relieves internal stress can also release enough residual tension to pull the component out of its original shape. When a casting has thin walls, abrupt section changes, or long unsupported spans, the risk of warpage goes up sharply. Instead of fighting this with aggressive straightening after the fact, many shops now adjust the heat treat cycle itself. Lower ramp rates, controlled atmosphere, and fixture support during both heating and cooling help preserve the as-cast geometry before distortion ever gets a chance to set in.
Straightening a distorted casting without compromising its geometry demands more than just brute force. Localized heating, press work at specific temperature windows, and repeated stress-relief cycles can bring a part back into tolerance while minimizing the introduction of new residual stresses. The key is knowing the alloy's behavior under load at elevated temperatures. For example, certain aluminum and magnesium castings respond better to creep straightening at moderate heat, while some steels require a tempered martensite structure before any bending is attempted. Each move has to respect the original casting's design intent, not just the dimensional report.
A more practical approach separates the two operations but treats them as one continuous process. Straightening fixtures can be designed to hold the part in its corrected position during the final aging or annealing step, allowing the material to relax into the right shape naturally. This method reduces the need for repeated manual corrections and protects machined reference surfaces from being used as clamping points. Over time, the goal shifts from fixing distortion after it appears to designing heat treat and straightening sequences that work with the casting's inherent geometry instead of against it.
Inspection Steps That Catch What Later Machining Would Miss
A casting can look sound on the outside and still carry a hairline crack just below the skin. When the first tool pass skims that surface away, the flaw either opens up or disappears into a pile of chips. Inspection steps such as dye penetrant testing on raw blanks, hardness checks near gate areas, and ultrasonic scanning of thick-to-thin transitions are intended to catch those hidden conditions before a machine ever touches the part. Once material has been removed, the evidence is often gone, and the shop is left chasing a dimensional problem that no amount of re-machining will solve.
There are also issues that machining itself can mask rather than reveal. Porosity in a non-critical zone may not affect a finished surface until a thread or seal groove cuts straight into it. Residual stress from welding or heat treatment may not show up on a drawing, but it will make a bore shift after roughing. Checking flatness, runout, and material soundness at incoming inspection gives machinists a baseline that later measurements cannot reconstruct. If the blank is already warped or stressed, the finish pass will only make a wrong shape smoother.
FAQ
The process starts with a disposable wax pattern that replicates intricate internal passages, thin walls, and curved surfaces. Because the ceramic shell forms around that exact pattern, foundries can hold fine detail without extensive machining. Gates and risers can also be placed where they disturb the part least.
Most facilities handle stainless steels, carbon and low-alloy steels, nickel-base and cobalt-base superalloys, aluminum, and copper alloys. The choice usually comes down to service temperature, corrosion exposure, strength targets, and whether the part needs later heat treatment or welding.
Typical linear tolerances run around plus or minus 0.005 inch per inch, though small features may fall within plus or minus 0.003 inch. Across larger dimensions, accumulated shrinkage and shell movement widen the range, so fixture points and datum surfaces are often machined afterward.
Standard shells generally leave a finish in the 125 to 200 microinch Ra range. With finer refractory slurries and controlled dewax, some areas drop below 100 microinch Ra. If a smoother or more controlled finish is needed, secondary blasting, vibratory finishing, or local polishing is common.
The gating and risering layout is arranged to feed liquid metal into the heaviest sections as they cool. Chills, insulation sleeves, and altered shell thickness can shift solidification direction. Simulation software is often used to predict isolated hot spots before cutting tooling.
Sharp corners, abrupt section changes, isolated heavy bosses, and deep blind pockets tend to trap turbulence and create defects. Adding gentle radii, tapered walls, uniform webs, and access openings for shell removal reduces scrap and makes the casting more repeatable.
It can consolidate several machined or welded pieces into a single near-net-shape component, saving material and assembly time. That consolidation often improves structural integrity and lets designers shape internal passages that would be impossible or very expensive to drill.
Conclusion
Precision in investment casting starts long before molten metal enters the picture. The wax pattern carries the real burden: radii, wall transitions, and parting lines are resolved at this stage so the downstream ceramic shell does not have to compensate for vague geometry. A well-built pattern paired with a carefully layered shell gives thin-walled sections and internal passages a stable envelope, allowing the shell to hold dimensions without choking shrinkage or distorting fine features. Alloy choice then becomes a conversation between fluidity and strength; a metal that fills narrow cores easily may move too much during cooling, so foundries often adjust shell backing and preheat rather than forcing an unsuitable chemistry into a delicate shape.
Where metal enters the cavity matters just as much as the pattern itself. Gate placement is arranged to feed heavy sections first while keeping hot spots away from fine edges, letting thermal gradients work for detail retention instead of against it. After casting, heat treating and straightening are handled as a pair: fixtures restrain critical datums while the part relaxes through thermal cycles, so straightness improves without erasing cast geometry. Inspection closes the loop with methods that look past surface finish to trapped slag, core shift, and micro shrinkage in areas machining would never expose. Each step protects what the next one relies on, which is how complex parts hold their intent from wax to final check.
Contact Us
Contact Person: Paul
Email: [email protected]
Tel/WhatsApp: 8615067447509
Website: https://www.spironcasting.com